
Primary on Main
Address
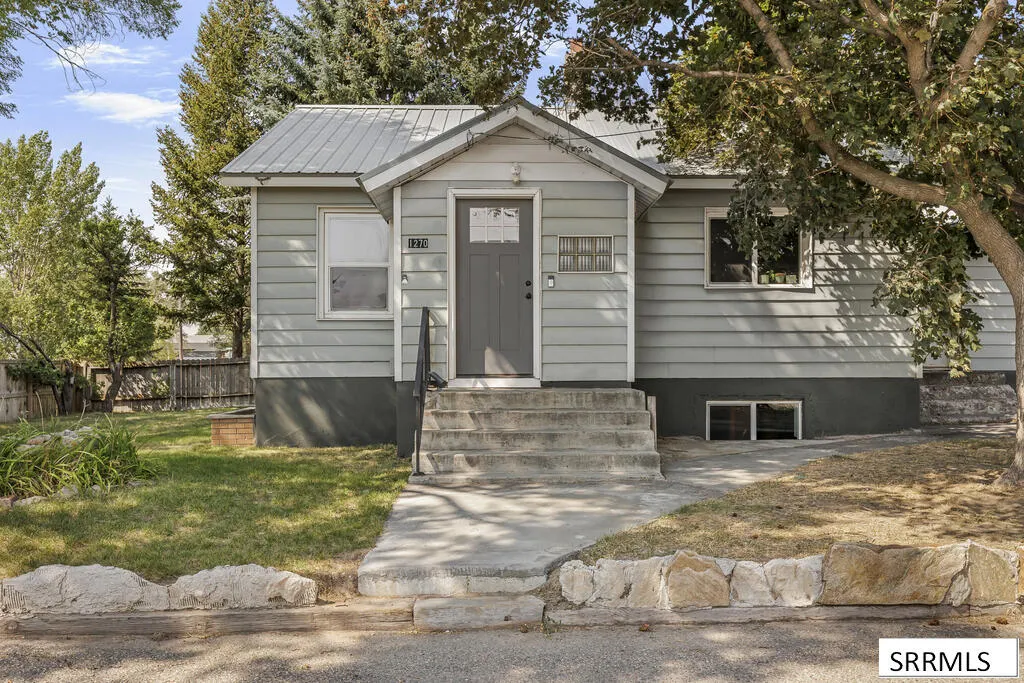
1270 Elmore, Idaho Falls, ID
Price
$ 374,900
Property Attributes
- MLS#2188581
- TypeSingle Family
- Listing Status Active
- CountyBonneville
- CityIdaho Falls
- NeighborhoodHighland Park-Bon
- Zip83402
- StyleRanch
- Year Built1950
- Taxes$ 1628
- Price$ 374,900
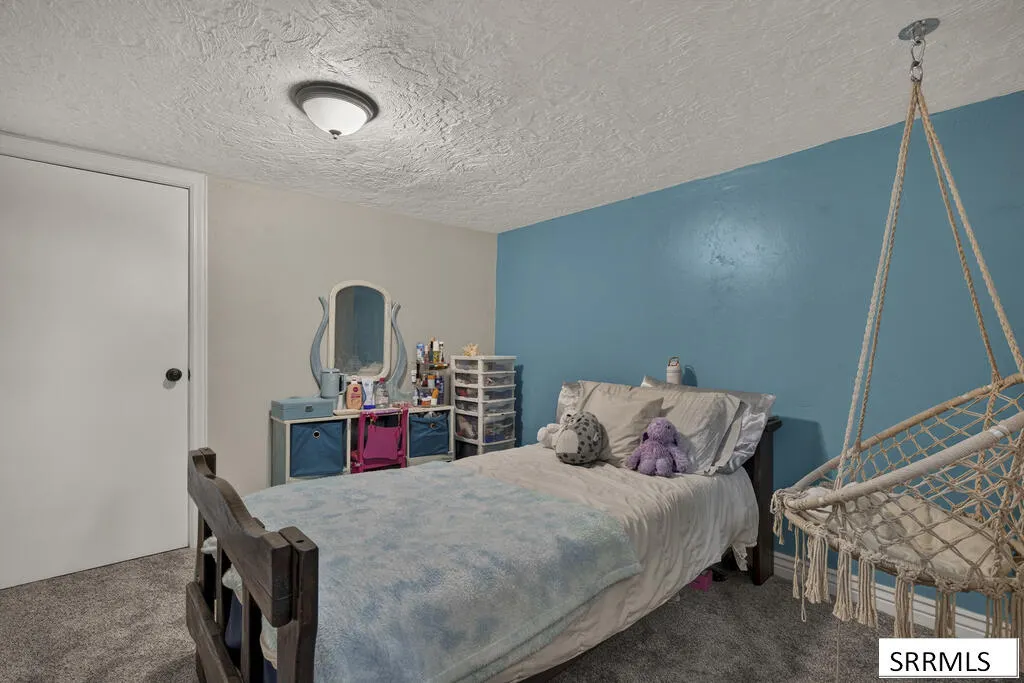
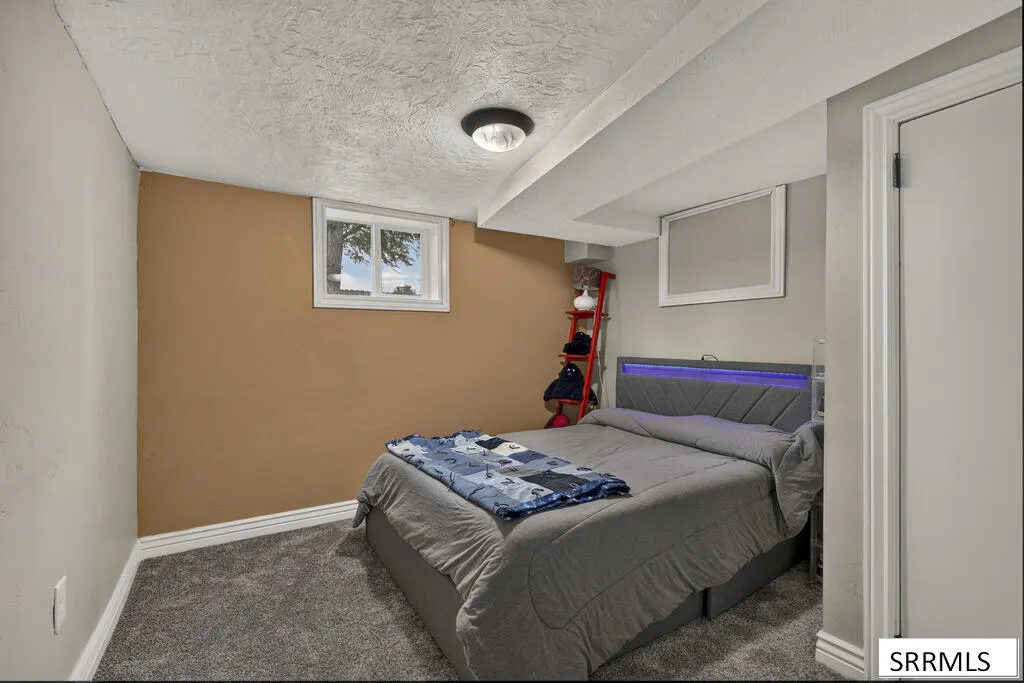
- Bedrooms5
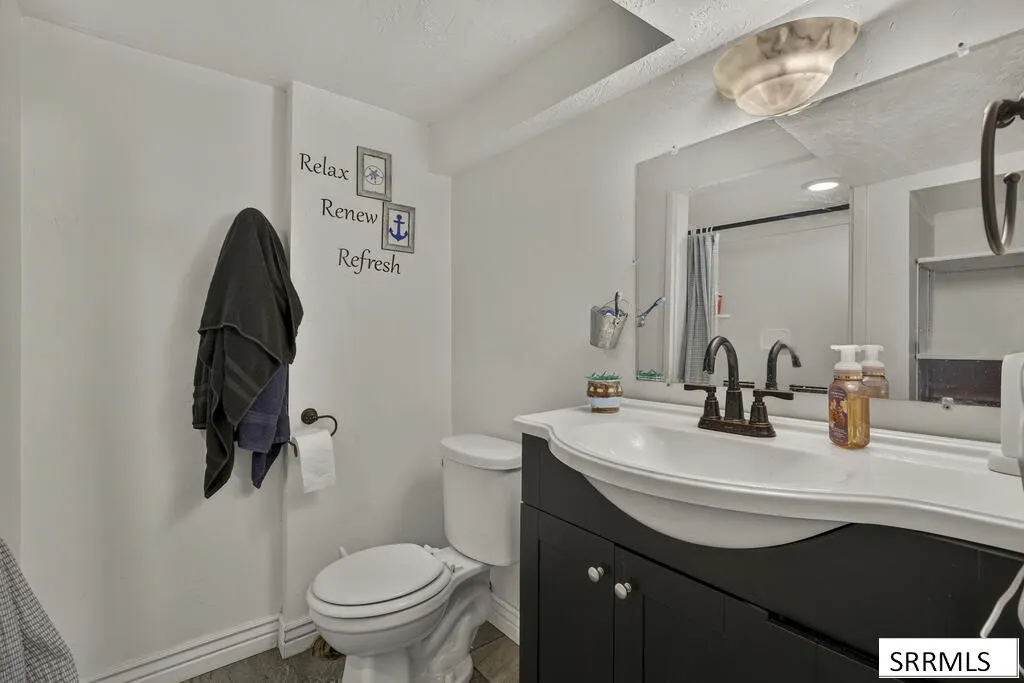
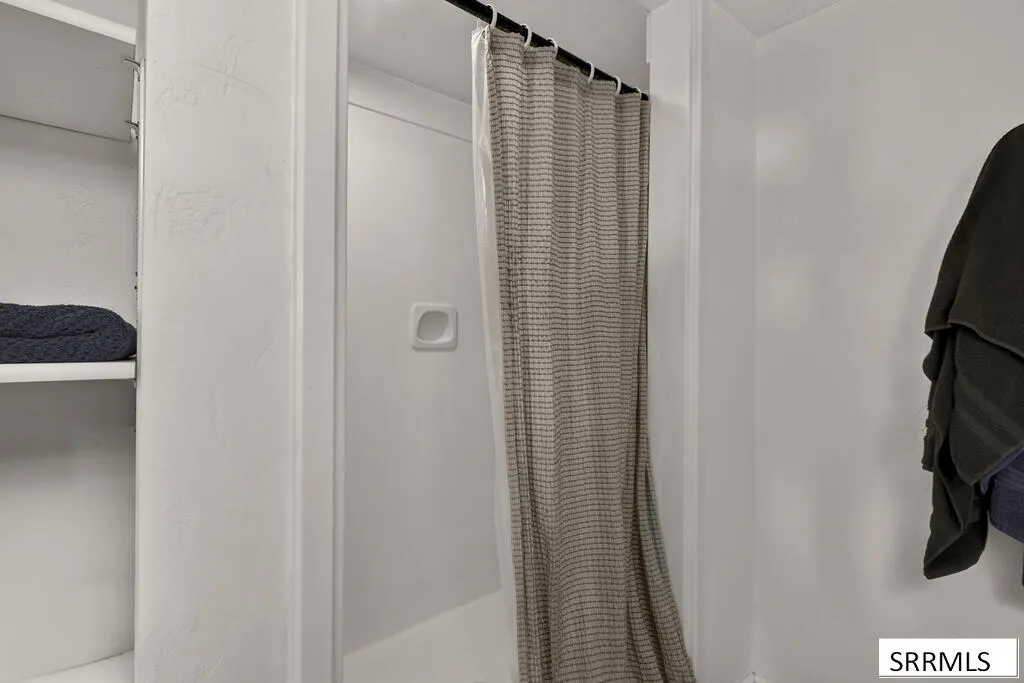
- Full Bathrooms3
- Half Bathrooms0
- Sqr Footage2650
- Lot Size0.36 Acres
Data Source:
Snake River MLS
Property Description
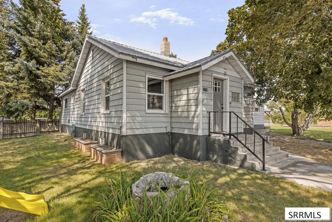
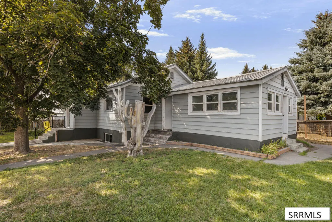
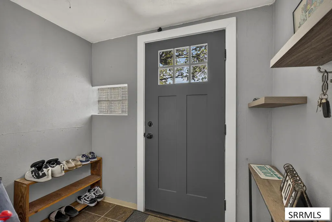
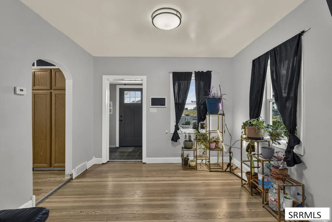
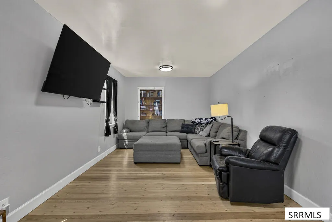
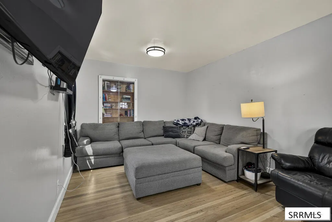
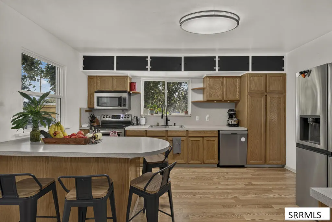
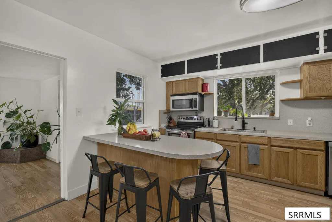
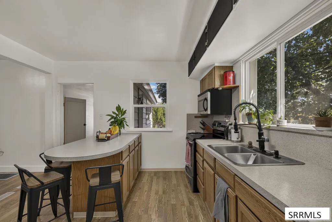
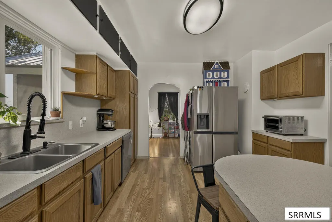
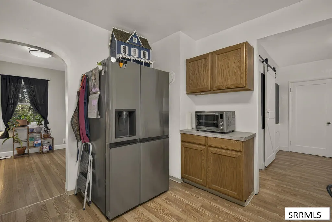
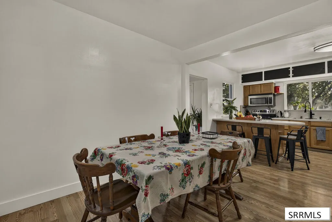
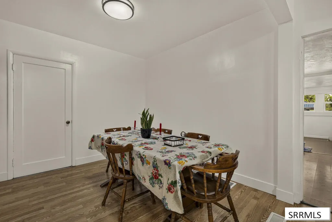
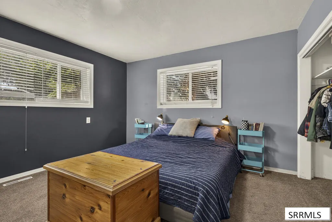
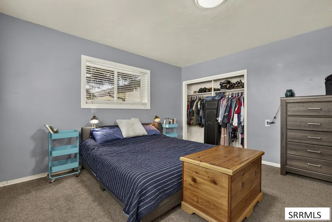
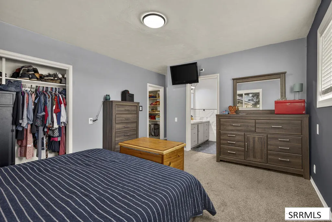
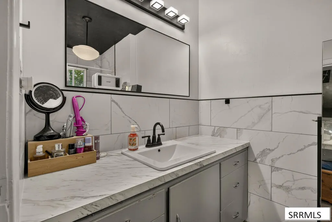
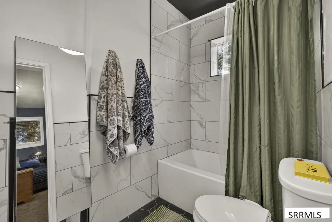
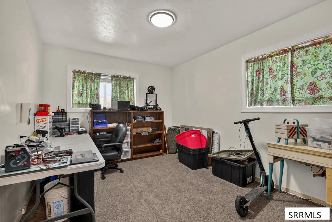
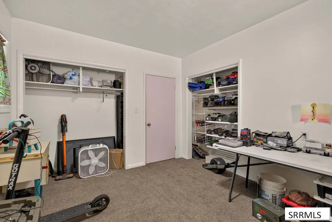
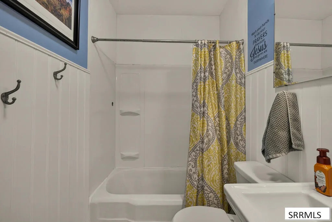
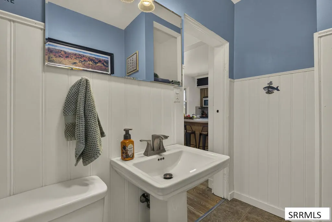
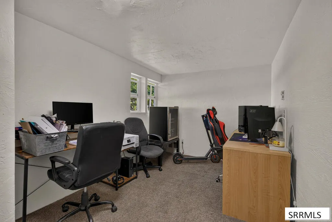
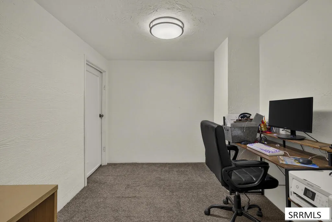
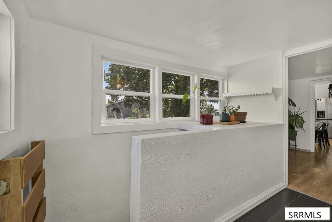
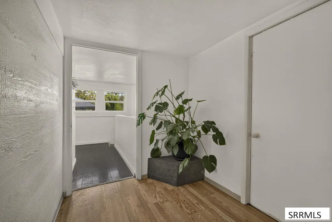
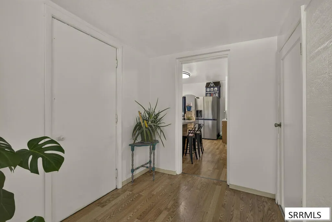
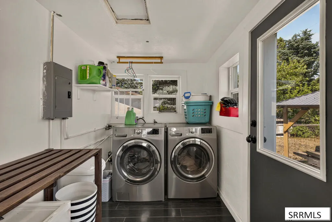
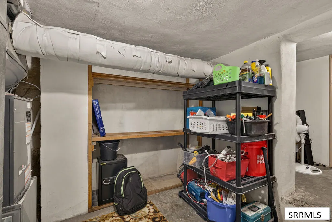
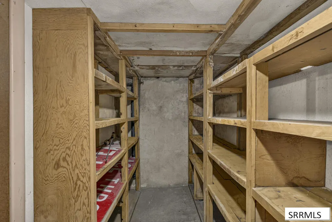
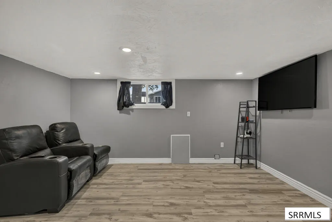
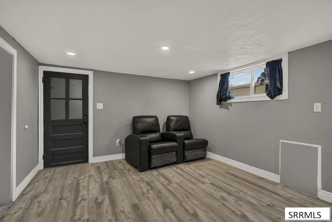
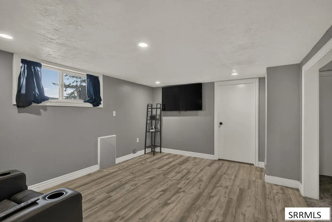
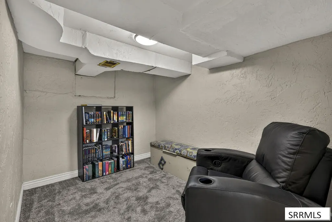
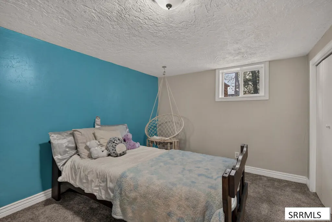
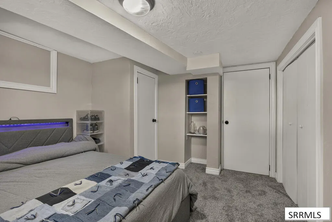
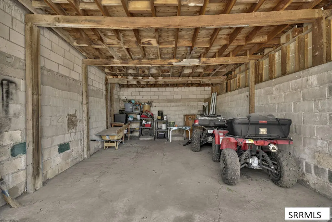
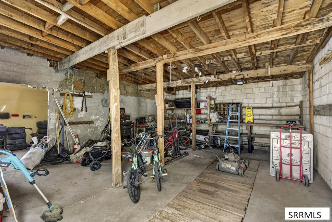
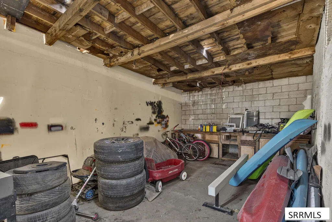
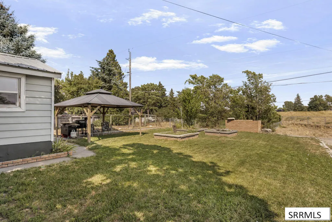
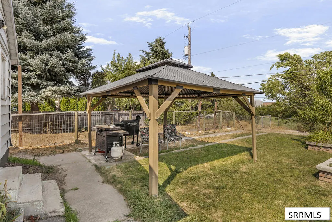
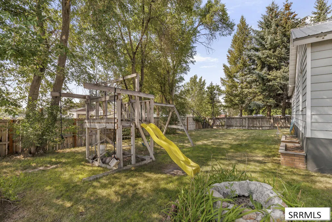
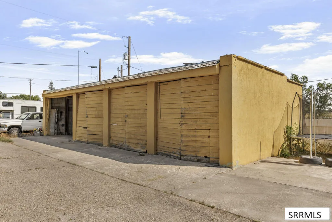
If you're a first-time buyer looking for a home that offers space, updates, and room to grow, this turn-key 5 bedroom, 3 bathroom home is a must-see. The home is filled with natural light and features newly finished hardwood floors, fresh paint, new windows, newer appliances, and an updated primary bathroom, creating a fresh and inviting space that's ready to invite your friends over. The main-level laundry adds everyday convenience, while the finished basement provides extra living space with new carpet and LVP flooring, perfect for a family room, home office, gym, or guest area. Located close to shopping, restaurants, schools, parks, the Greenbelt, and walking paths, you'll have many of the things you need just minutes from home. Outside, the large yard is ready for making memories with a gazebo, firepit, playground, dog run, and plenty of space to entertain. And for buyers who need serious storage or workspace, the oversized 4-car garage is a rare find, complete with an oil-changing pit for the car enthusiast, or plenty of room for toys, hobbies, tools, and storage. With the space, updates, location, and flexibility to grow with you, this home could be the perfect place to start your homeownership journey. Schedule your showing today!
| Elementary School | Middle School | High School |
|---|---|---|
| Bush 91EL Elementary School | Eagle Rock 91JH Middle School | Skyline 91HS High School |
| Price History | |
|---|---|
| 8/16/2026 | Listed $374,900 |
General Features
| Sewer | Public Sewer |
|---|---|
| Heating | Natural Gas,Forced Air |
| Cooling | Wall/Window Unit(s) |
| Roof | Metal |
| Appliances | Dishwasher,Microwave,Gas Range,Refrigerator,Gas Water Heater |
| Development Status | Existing |
| Garage Spaces | 10 |
| Gas Y/N | Natural Gas |
| Patio/Porch Features | 1,Covered |
| Architectural Style | Ranch |
| Construction Materials | Frame,Metal Siding |
| Exclusions | Sellers Personal Property, Washer, Dryer, Tvs And Tv Mounts, Swing |
| Year Built | 1950 |
| Electric | Idaho Falls Power |
| Levels | One |
| Property Subtype | Single Family Residence |
| Tax Year | 2025 |
| Assoc Fee Paid Per | N/A |
| County | Bonneville |
| Property Type | Residential |
| HOA | false |
| Attached Garage | false |
| Subdivision Name | Highland Park-Bon |
| Garage Y/N | true |
| Other Structures | Gazebo |
| Full Baths | 3 |
| Status | Active |
| Directions | Off highway 20 exit Riverside Drive, head north. Turn right on Higham Street, right on Elmore. The home is on the left hand side. |
| High School | Skyline 91HS |
| City | Idaho Falls |
| Zoning Description | Idaho Falls-Tn-Traditional Nbh |
| Lot Size Units | Square Feet |
| Lot Size Square Feet | 15681.6 |
| Carport Y/N | false |
| Elementary School | Bush 91EL |
| Tax Annual Amount | 1628 |
| Middle/Junior High School | Eagle Rock 91JH |
| Building Area Units | Square Feet |
| Living Area Units | Square Feet |
| Standard Status | Active |
| Lease Amount Frequency | Monthly |
| Legal Description | LOTS 31-35, BLOCK 36, HIGHLAND PARK NE1/4, SEC 13, T 2N, R 37 |
Interior Features
| Interior Amenities | Breakfast Bar,Den/Study,Formal Dining Room,Master Downstairs,Master Bath,Office,Pantry,Storage,New Paint-Full |
|---|---|
| Basement | Finished,Full |
| Flooring | Luxury Vinyl,Carpet,Hardwood,New Floor Coverings-Partial |
| Fireplace Features | None |
| Air Conditioning Y/N | true |
| Heating Y/N | true |
| Fireplace Y/N | false |
| Above Grade Finished Area | 1825 |
| Laundry Features | Main Level,Laundry Room |
| Total Bedrooms | 5 |
| Below Grade Finished Area | 825 |
| Below Grade Finished Area Unit Type | Square Feet |
| Above Grade Finished Area Unit Type | Square Feet |
| Total Baths | 3 |
| RoomBasementArea | 825 |
Exterior Features
| Exterior Amenities | Dog Run,Playground |
|---|---|
| Fencing | Chain Link,Metal,Vinyl,Wood,Full |
| Parking Features | 1 Stall,2 Stalls,3 Stalls,4 Stalls,Detached,RV Carport,RV Access/Parking,Asphalt |
| Lot Features | Concrete Curbing,Established Lawn,Many Trees,Flower Beds,Garden,Cul-De-Sac,Level,Interstate Exit/Access,Near Green Belt,Near Park,Near Schools,Near Site Bus Stop,Near Stream/River,Near University/College |
| Water Source | Public |
| Total Parking | 10 |
| Inclusions | Refrigerator, Stove/Oven, Dishwasher, Microwave, Gazebo, Playground |
| Lot Size Area | 15681.6 |
| Foundation Details | Concrete Perimeter |
| Building Area Total | 2650 |
| Lot Size Acres | 0.36 |
| Covered Spaces | 10 |
Amenities
- Foreclosure
- Views
- Short Sale
- New Construction
- Adult 55+
- Lease To Own
- No HOA Fees
- Furnished
- Primary On Main
- Air Conditioning
- Seller Finance
- Green
- Fixer Upper
- Horse
- Golf
- Fireplace
- Deck
- Garage
- Basement
- Pool
Property vs Single Family Average in 83402
Price
Taxes
Year Built
 Information provided by Intermountain MLS (IMLS) is deemed reliable but not guaranteed.
The data relating to real estate for sale on this website comes in part from the Internet Data Exchange program of the Intermountain MLS system. Real estate listings held by brokerage firms other than Homes of Idaho are marked with the IDX icon.
IDX information is provided exclusively for consumer's personal, non-commercial use, that it may not be used for any purpose other than to identify prospective properties
Information provided by Intermountain MLS (IMLS) is deemed reliable but not guaranteed.
The data relating to real estate for sale on this website comes in part from the Internet Data Exchange program of the Intermountain MLS system. Real estate listings held by brokerage firms other than Homes of Idaho are marked with the IDX icon.
IDX information is provided exclusively for consumer's personal, non-commercial use, that it may not be used for any purpose other than to identify prospective properties
 The data relating to real estate for sale on this web site comes in part from the IDX Program of the Snake River Regional Multiple Listing Service © 2026.
Information provided is deemed reliable but not guaranteed. All properties are subject to prior sale, change or withdrawal. The information being provided is for consumers personal, non-commercial use and may not be used for any purpose other than to identify prospective properties consumers may be interested in purchasing.
This content
The data relating to real estate for sale on this web site comes in part from the IDX Program of the Snake River Regional Multiple Listing Service © 2026.
Information provided is deemed reliable but not guaranteed. All properties are subject to prior sale, change or withdrawal. The information being provided is for consumers personal, non-commercial use and may not be used for any purpose other than to identify prospective properties consumers may be interested in purchasing.
This content
